Press Enter for More Details, ,To favorite this property press control+s.
, 6511 Lockport Road in Niagara, NY 14305, priced at $265,000, ,
$265,000
$37
6511 Lockport Road
Niagara, NY 14305
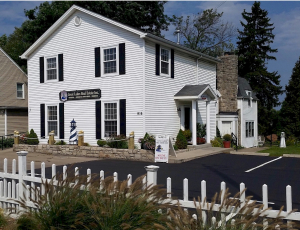
Formerly TJ3's Bar and Restaurant/ Pizzaria. There is also a 2 bedroom apartment on the second floor and a 5 bedroom/ 2 bath B&B in the second building. Located Just off of Military Road in the Town of Niagara on just over an acre of land. With 147 feet of road front, this property offers a multitude business opportunities for the new owner. The Bar area has tile flooring a custom "U" shaped bar, beer coolers and back bar all with Pine Tongue and Groove pine walls. The dance hall has high ceilings, beam construction, service bar, dance floor and stage- also with pine walls and ceiling. The pizzaria area seats 28 and has a large service counter and seperate entrance for walk-in pickups.
Additional lot 50 x 50 to be included- SBL# 293000-131-019-0001-022-000 which faces W Britton Rd.
Commercial Sale
Press Enter for More Details, ,To favorite this property press control+s.
, 6910 W Britton Drive in Niagara, NY 14305, priced at $249,000, ,
$249,000
$120
6910 W Britton Drive
Niagara, NY 14305
Great sized home in the Niagara Wheatfield School system that is located on a non- through street. The large yard is nice and private with the line of Blue Spruce trees to the West, and is partially fenced. There is a first floor bedroom and Full bath along with a large sunny living room with newer windows, and tiled entry has a great woodstove. The eat in kitchen with newer windows also has views of the yard and access to the large backyard deck. The second floor has a flexable floorplan currently with 2 bedrooms and a second full bath great for an in-law setup. If reconfigured, it's possible for one or two more bedrooms.
The detached garage is of concrete block construction and was a former mechanic's workshop. Features include high ceilings, two 10' overhead doors, furnace (as is), a Full second floor for a ton of storage, a steel "I" beam for lifting items in/out of the second story, a large back door and additional side door.
Residential
Press Enter for More Details, ,To favorite this property press control+s.
, 8 Skylark Lane in Wheatfield, NY 14304, priced at $379,900, ,
$379,900
$226
8 Skylark Lane
Wheatfield, NY 14304
Welcome to 8 Skylark Lane in Wheatfield in the highly desirable Wheatfield Lakes community! This inviting and well-maintained 3-bedroom, 2.5-bath home offers a spacious, open first floor layout, large kitchen pantry, a primary suite with private bath and walk-in closet, 2nd floor laundry and a partially finished basement for added living space. Step through the sliding glass doors to a large backyard overlooking a peaceful private community pond—a beautiful setting for relaxing or entertaining. All appliances are included. Room measurements are approximate. PLEASE do not touch the stained glass window in the primary bedroom. There are 2 HOA fees which total $957.44 annually ($79/month) which includes street snow removal and upkeep of the community park. OPEN HOUSE Sunday, September 6, 1–3 PM. Sellers will begin to review all offer submissions Monday, September 14 at 5:00 p.m.
Residential
Press Enter for More Details, ,To favorite this property press control+s.
, 1926 Pine Avenue in Niagara Falls, NY 14301, priced at $265,000, ,
$265,000
$34
1926 Pine Avenue
Niagara Falls, NY 14301
Great business opportunity with this solid brick front multi use building PLUS the Included 25 X 139 corner lot that could be developed OR paved and used as off-street parking! There are two store fronts (one is tenant occupied) on the first floor that can be combined or divided for your use. They both have large display windows for a lot of light and display use. The salon equipment will stay- including 10-15 Chairs (3 with dryers), mirrors, reception desk, furniture and track lighting. The second floor has been divided into 3 apartments ( 2- 1bedroom and 1- 2 bedroom units) that have been opened up and had some reno work done which you can finish to your liking. Most building supplies (tile flooring, paint, furnace, vanity mirrors and kitchen cabinetry) currently on site will be left for the new owners. There are 3 hot water tanks 3 gas meters, 6 electric meters and two furnaces. There is also a 2 car detached concrete block garage with man door and an overhead garage door on the alley. The partially fenced back yard could make a great outdoor courtyard for a restaurant.
Commercial Sale
Press Enter for More Details, ,To favorite this property press control+s.
, 415 Andre Place in Porter, NY 14174, priced at $409,000, ,
$409,000
$191
415 Andre Place
Porter, NY 14174
Tucked back on a small quiet street in the Collingwood Estates neighborhood, this property is sure to please! This 2, 143 sq. foot home has 4 bedrooms, 2 full baths and 1 half bath. The large eat-in kitchen offers an island, a full pantry, dimmable under-cabinet lighting, a desk and sliding glass doors to the patio. Heated flooring across the first floor kitchen, foyer, hallway, bath and family room keeps feet comfortable and the thermostat down. The kitchen opens to the family room, with a beautiful bay window, and has a stone-clad gas fireplace, a full sound system for movie nights or game day (Go Bills!), skylights with electric shades, a ceiling fan and solid wood-planked walls. The formal dining room opens to the large living room with big, bright windows to let in the south-facing light. Upstairs you'll find the primary bedroom and ensuite bathroom with heated flooring. Three great-sized bedrooms with large closets, a central bathroom and large hallway linen closet provide all you need for family and guests. New furnace, A/C and hot water tank (2025), new roof and gutters (2022), new windows (2019-2020), new sump-pump. Full basement with laundry plus an attached 2-car garage. Kitchen appliances plus washer/dryer included.
Residential
Press Enter for More Details, ,To favorite this property press control+s.
, 467 80th Street in Niagara Falls, NY 14304, priced at $194,500, ,
$194,500
$202
467 80th Street
Niagara Falls, NY 14304
Fantastic Lasalle area 3 bedrooms (one on first floor) and 1&1/2 baths. Nicely maintained- with all windows have been replaced along with the entry doors and update 150 amp electric service. The first floor features high ceilings throughout including the Formal Living room, Dining Room, First floor Bedroom and Kitchen. The basement is partially finished and has a cozy gas heater and glass block windows. The back portion is for the mechanicals, laundry area and workshop with storage cabinets and work benches which are included. There is plenty of off-street parking on the double concrete driveway. There is both a maintenance free back deck with vinyl rails, Plus an attached sunroom off of the kitchen for you to enjoy the back yard which is partially fenced.
Residential
Press Enter for More Details, ,To favorite this property press control+s.
, 987 N Hewitt Drive in Lewiston, NY 14092, priced at $634,900, ,
$634,900
$164
987 N Hewitt Drive
Lewiston, NY 14092
NEW PRICE — NOW OFFERED AT $634, 900! Welcome to this exceptional Lewiston mini-estate offering approximately 3, 860 sq. ft. of living space plus an additional 800 sq. ft. finished basement. Set on ¾ acre of beautifully landscaped grounds, this distinctive property combines generous living space with resort-style amenities rarely found in one home. The private backyard is an entertainer’s paradise featuring a completely rebuilt Gunite inground pool, full-size basketball court, expansive lawn and professionally landscaped grounds providing a beautiful backdrop in every season. Inside, the impressive oversized family room features a built-in wet bar and wood-burning fireplace—an ideal gathering space for family and friends. The modern kitchen offers Corian countertops plus both gas and electric stoves for exceptional cooking flexibility. Four bedrooms and 2½ baths provide plenty of room, while the finished basement Great Room offers approximately 800 additional sq. ft. perfect for a home theater, game room, gym or recreation space. A heated garage adds year-round convenience. Two detached outbuildings include a 12' x 20' barn with loft and electric plus a former pool cabana with changing rooms, providing additional storage and recreational possibilities. Notable updates include the 2016 roof and refinished basement in 2017. At its new price of $634, 900, 987 N Hewitt offers a remarkable combination of space, privacy, recreation and year-round entertaining in one truly unique Lewiston property. Motivated Sellers!
Residential
Press Enter for More Details, ,To favorite this property press control+s.
, 4017 Deveaux Street in Niagara Falls, NY 14305, priced at $189,900, ,
$189,900
$160
4017 Deveaux Street
Niagara Falls, NY 14305
3 bedroom, 1 Bath home with many updates. Furnace and Central Air approximately 10 years old. Vinyl flooring 1 year old. Some interior painting done 1 year ago. Siding on house and garage 2 years old. Carpeting approximately 10 years old. Front porch 6 years old. Bathroom was updated recently except bathtub. Gutters replaced 2 months ago. Rolled in insulation. There is hardwood under all flooring. Dry basement. All appliances negotiable. Bring your paint colors and make this house your home!
Residential
Press Enter for More Details, ,To favorite this property press control+s.
Active Under Contract, 375 Beattie Avenue in Lockport City, NY 14094, priced at $299,999, ,
$299,999
$154
Active Under Contract
375 Beattie Avenue
Lockport City, NY 14094
Large Brick 1950sqft Cape Cod with 4 bedrooms and 3 full baths in Lockport. This charming home features a well-designed floor plan and a convenient location that is within walking distance to Lockport schools. The large Living room is complete with a cozy fireplace and flooded with outside light during the day. The Formal dining area is just off the living room and kitchen. There are 2 bedrooms and a full bath on the first floor, offering a single-level living experience reminiscent of a ranch-style layout. Two additional bedrooms are on the 2nd floor along with a full bathroom. The primary bedroom upstairs has a secret "other" room off the main bedroom. The kitchen leads to the downstairs and out back to the park like, oversized, completely fenced-in backyard. Detached 2 car insulated heated garage. Melt the snow off the car in the winter. 220 outlet in garage. Added living space includes a finished basement, complete with another full bathroom, storage and workspace area. On the corner of Beattie and Coolidge. Showings start immediately.
Residential